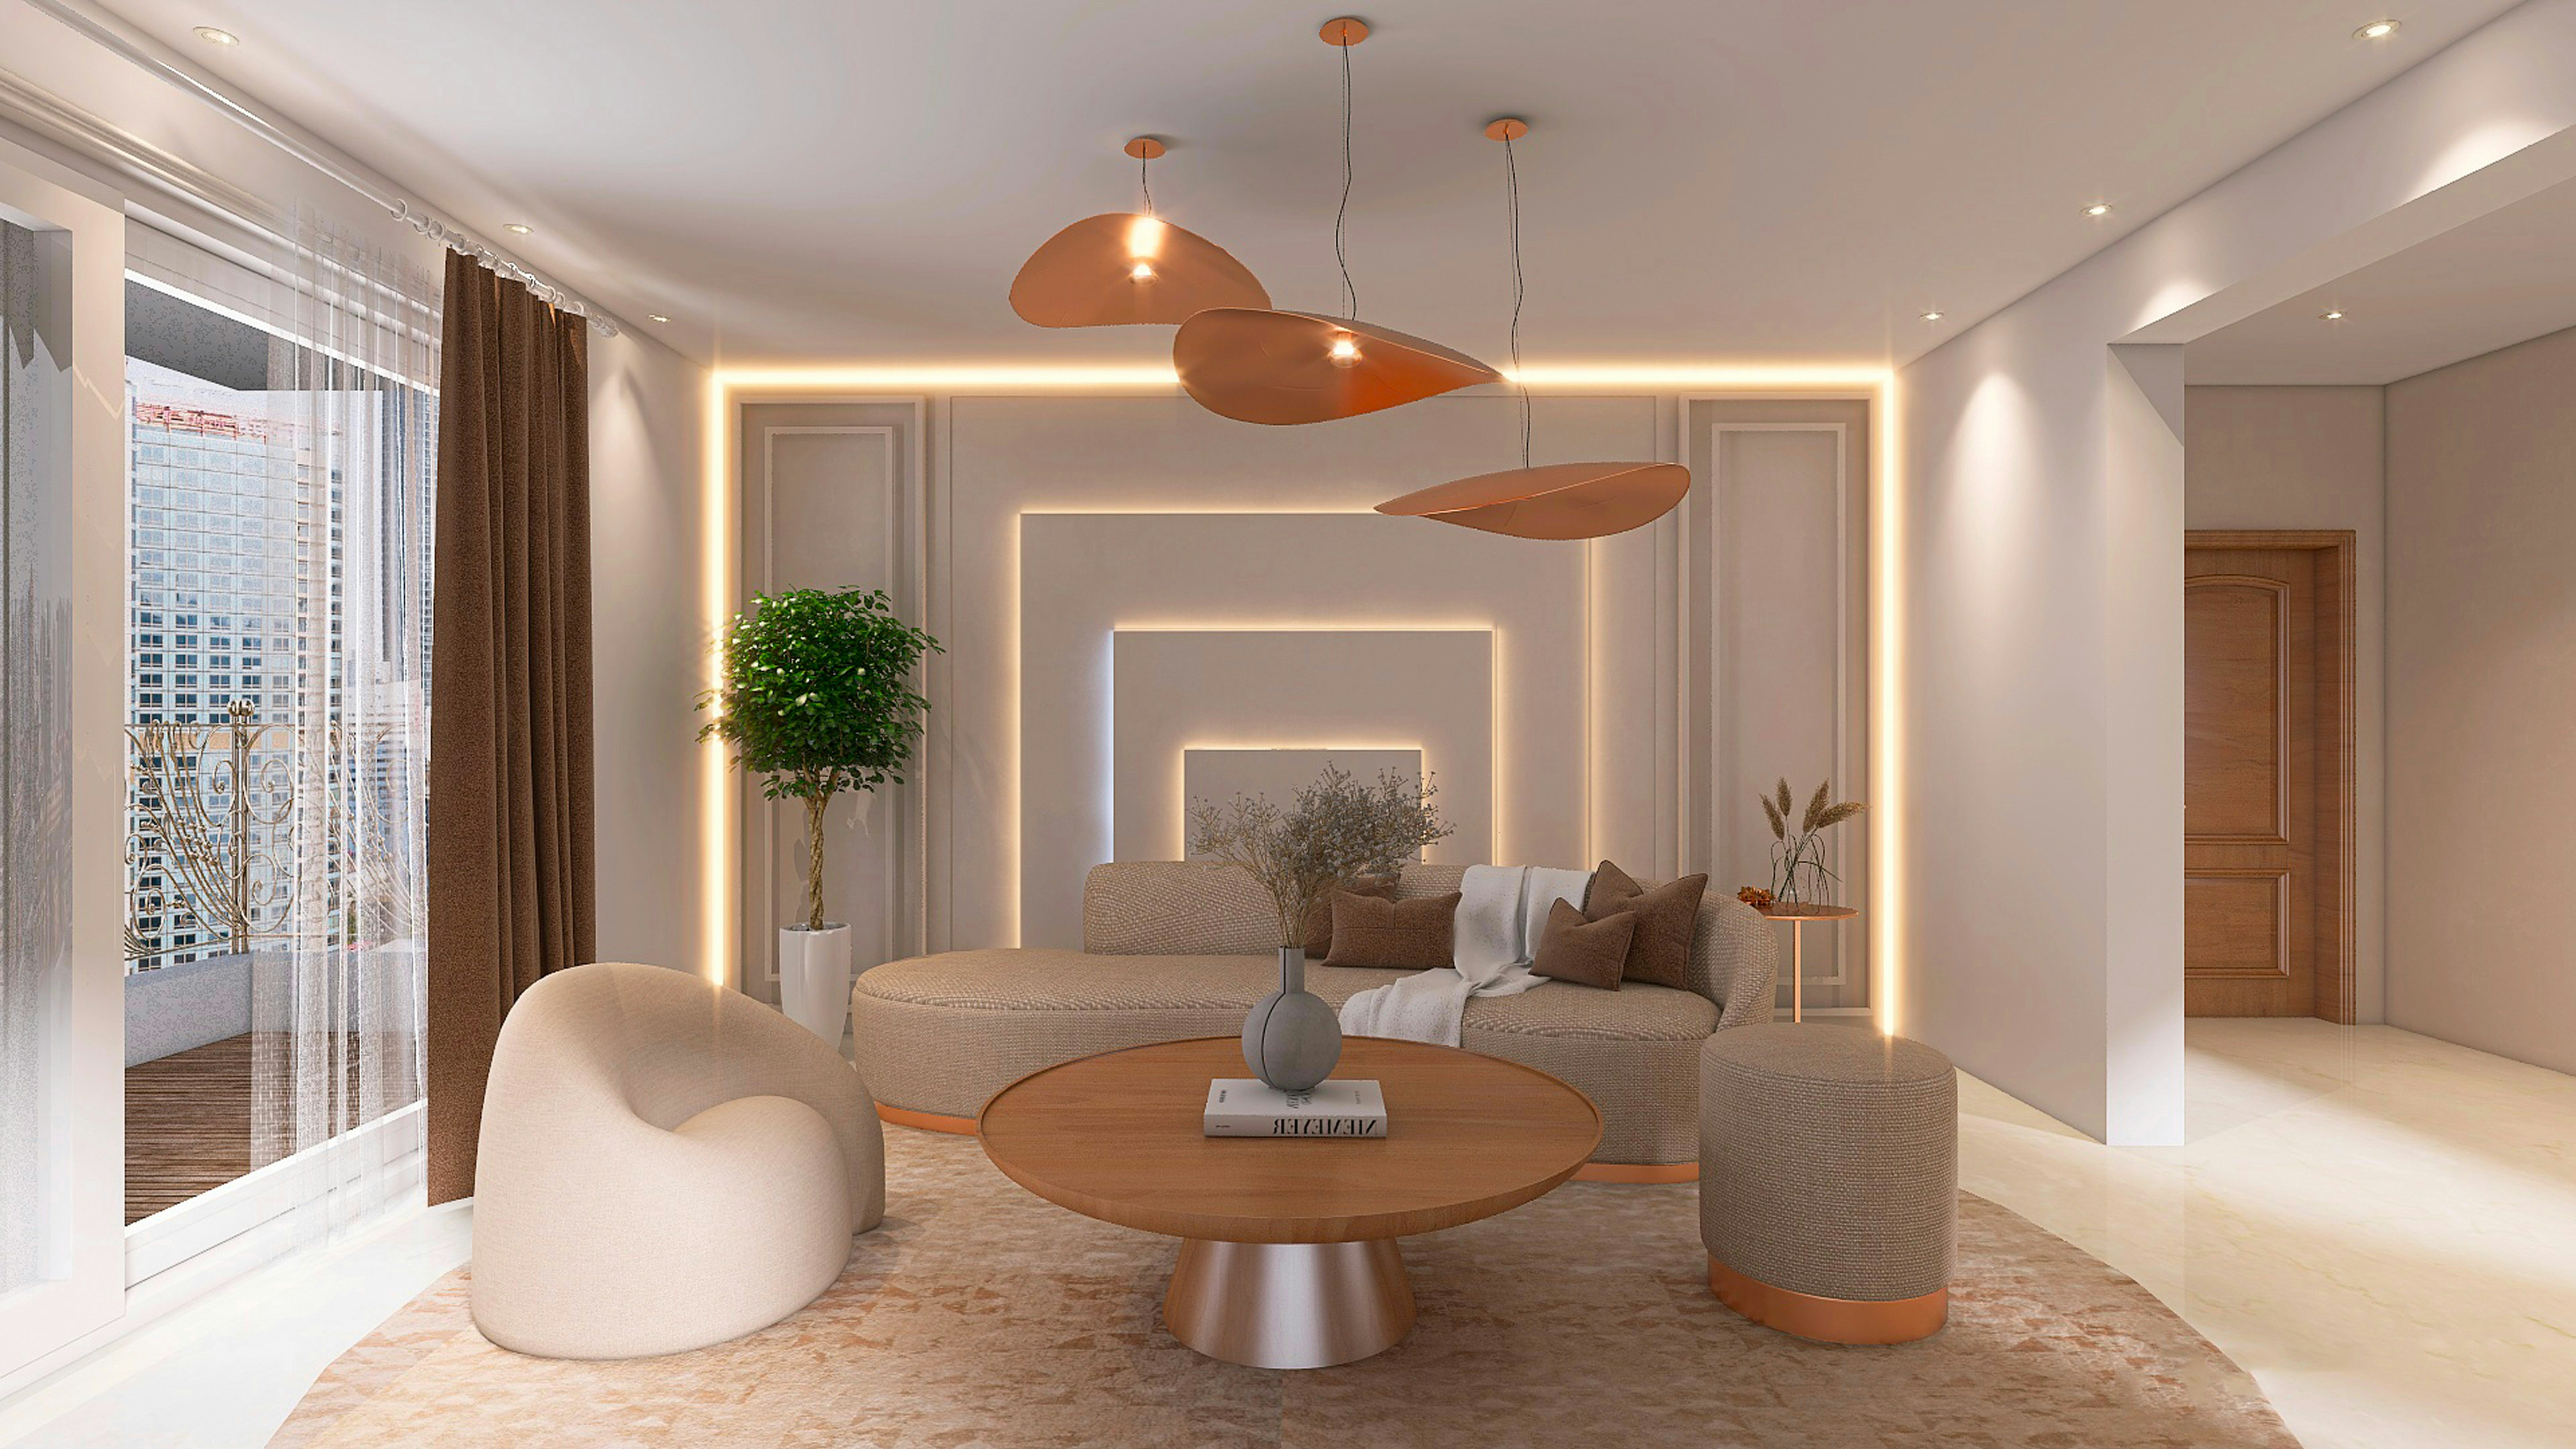
Cedar Ridge House


Designed for modern family living
Service
Architectural Design
Year
2026
Area
3,500 sq ft
Duration
14 Months
Cedar ridge house was created for homeowners seeking a balance between contemporary architecture and everyday comfort. Positioned on a sloping site, the home embraces its surroundings through open plan living, expansive glazing, and thoughtfully connected indoor and outdoor spaces.


Turning complexity into opportunity.
The steep landscape presented structural and planning challenges while limiting usable outdoor space. The design also needed to capture panoramic views without compromising privacy or functionality.
Inspired by natural element.
We developed a multi level layout that follows the natural terrain, reducing site disruption while creating bright, spacious interiors. Large windows, sustainable materials, and carefully positioned living spaces strengthen the connection between the home and its environment.


A home built to inspire.
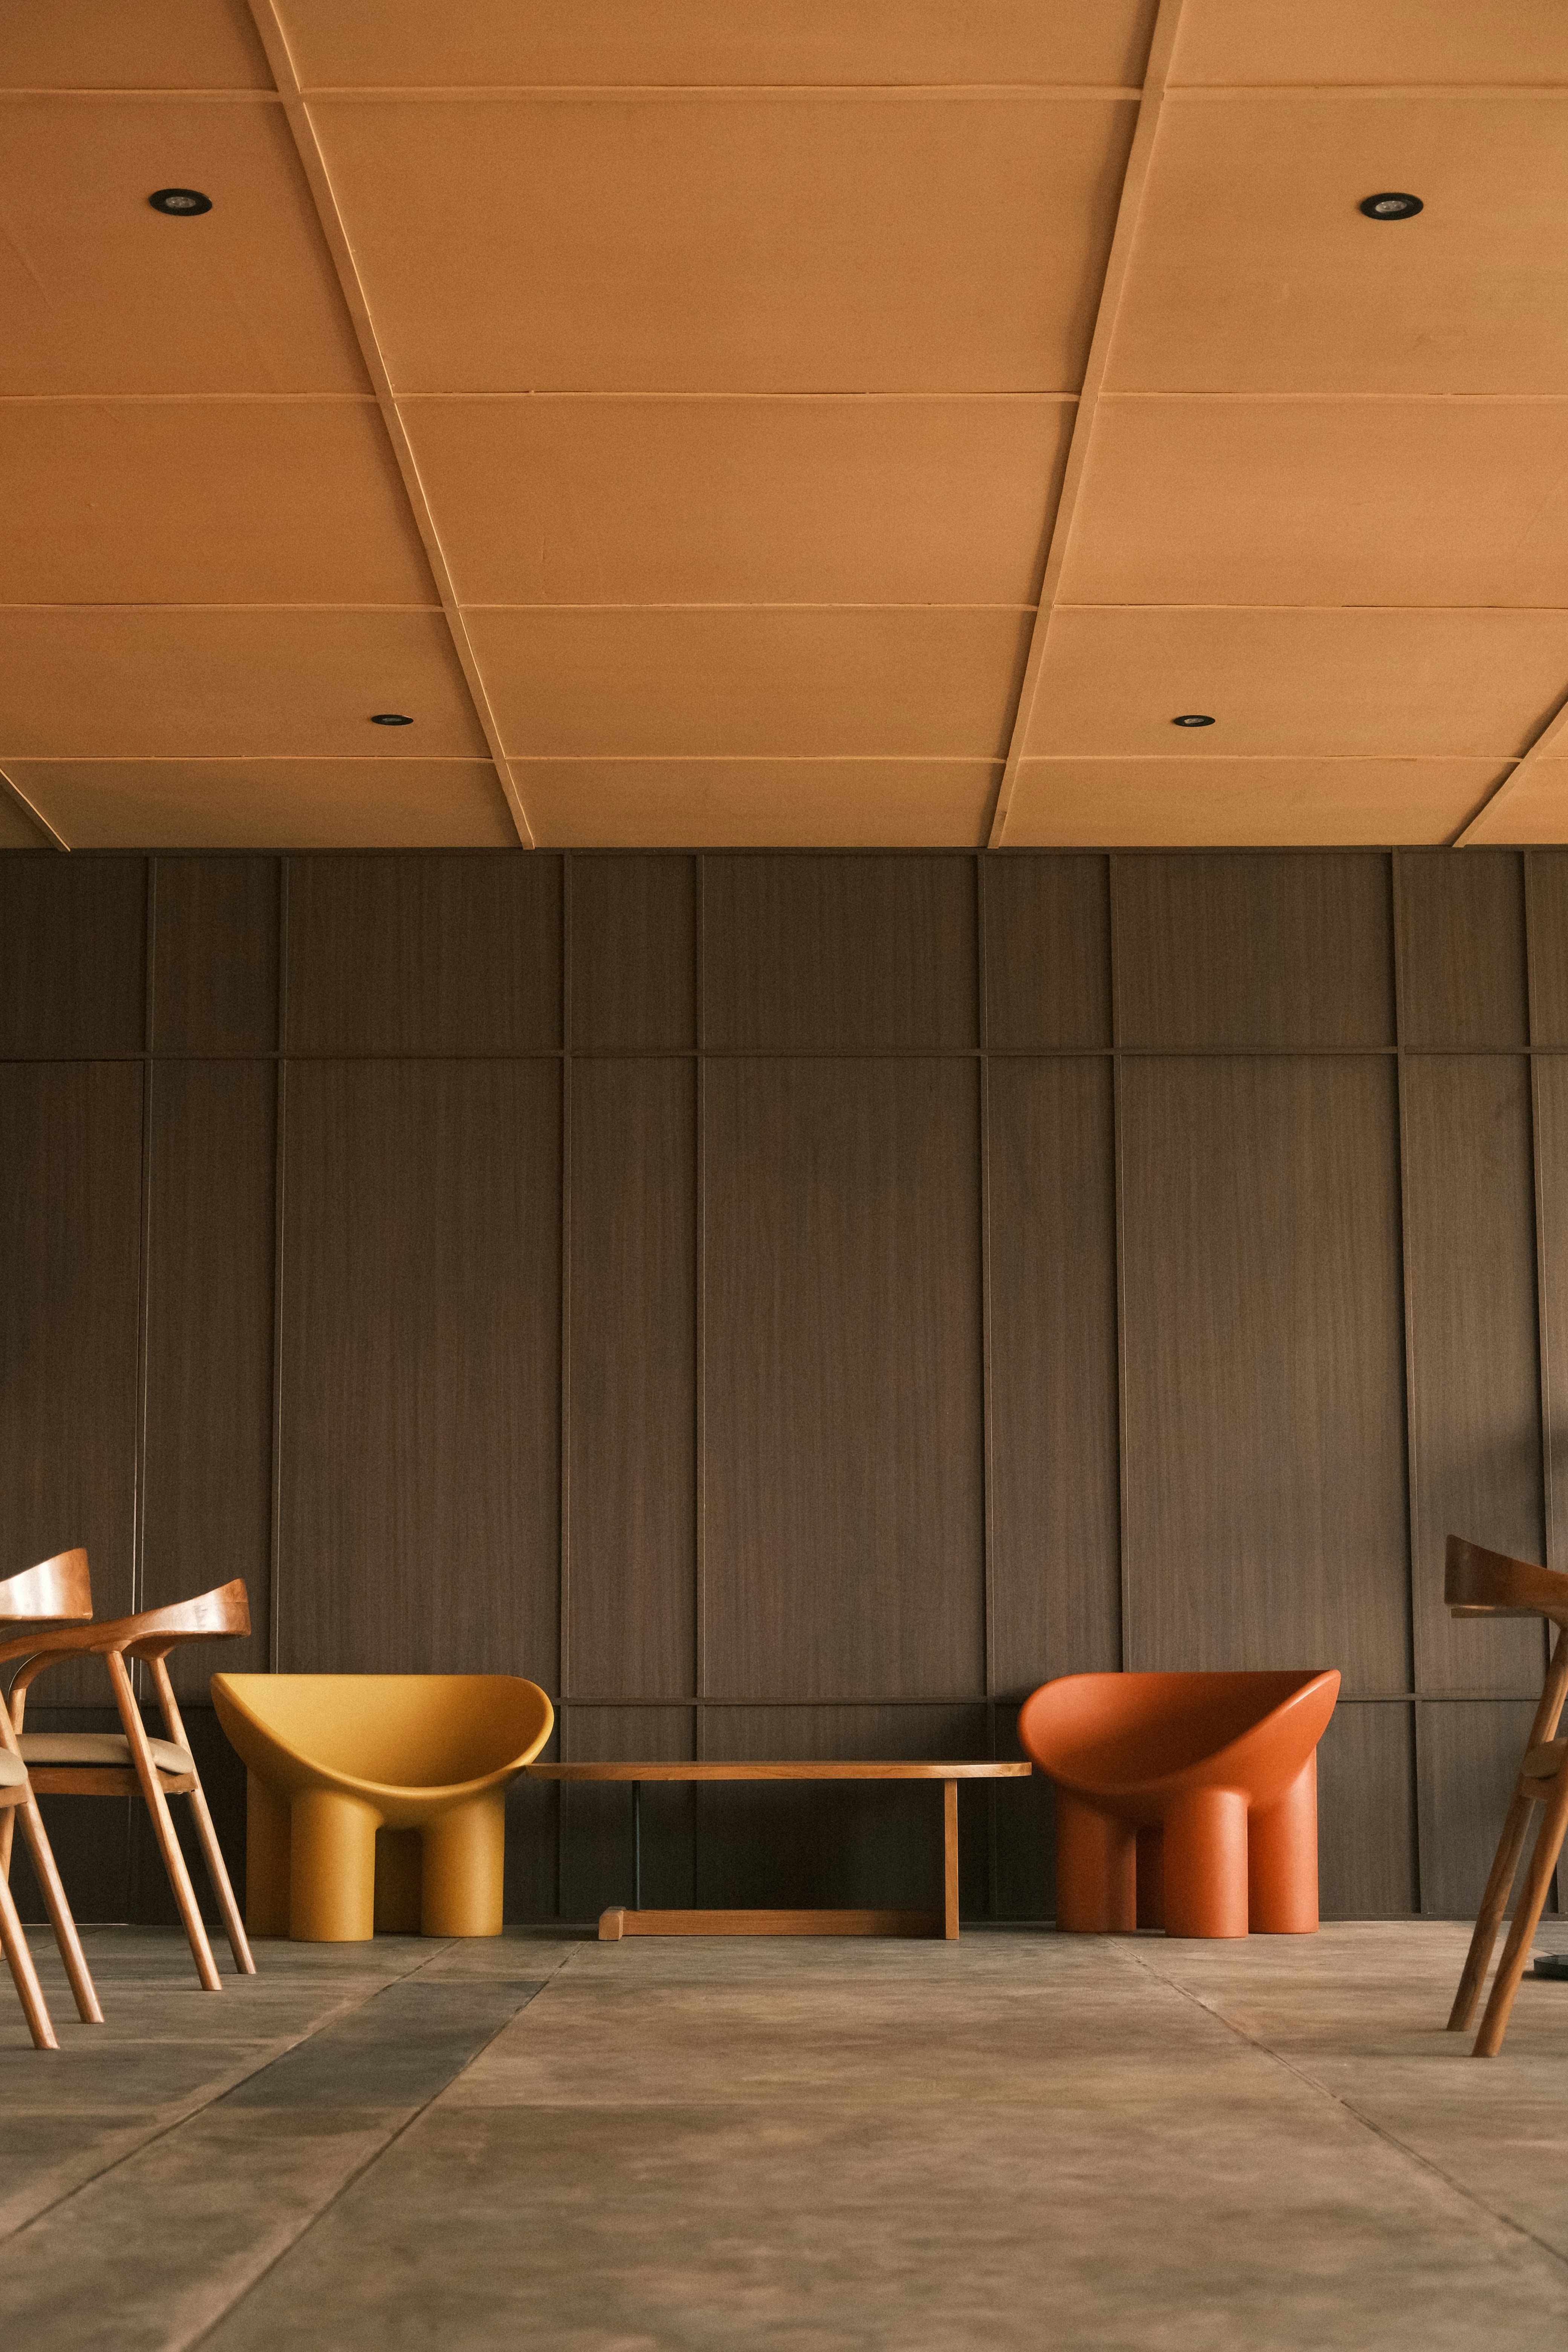
The completed residence delivers a bright, welcoming living experience that balances elegance with practicality. It provides seamless indoor outdoor living, improved energy efficiency, and a timeless design tailored to modern family life.

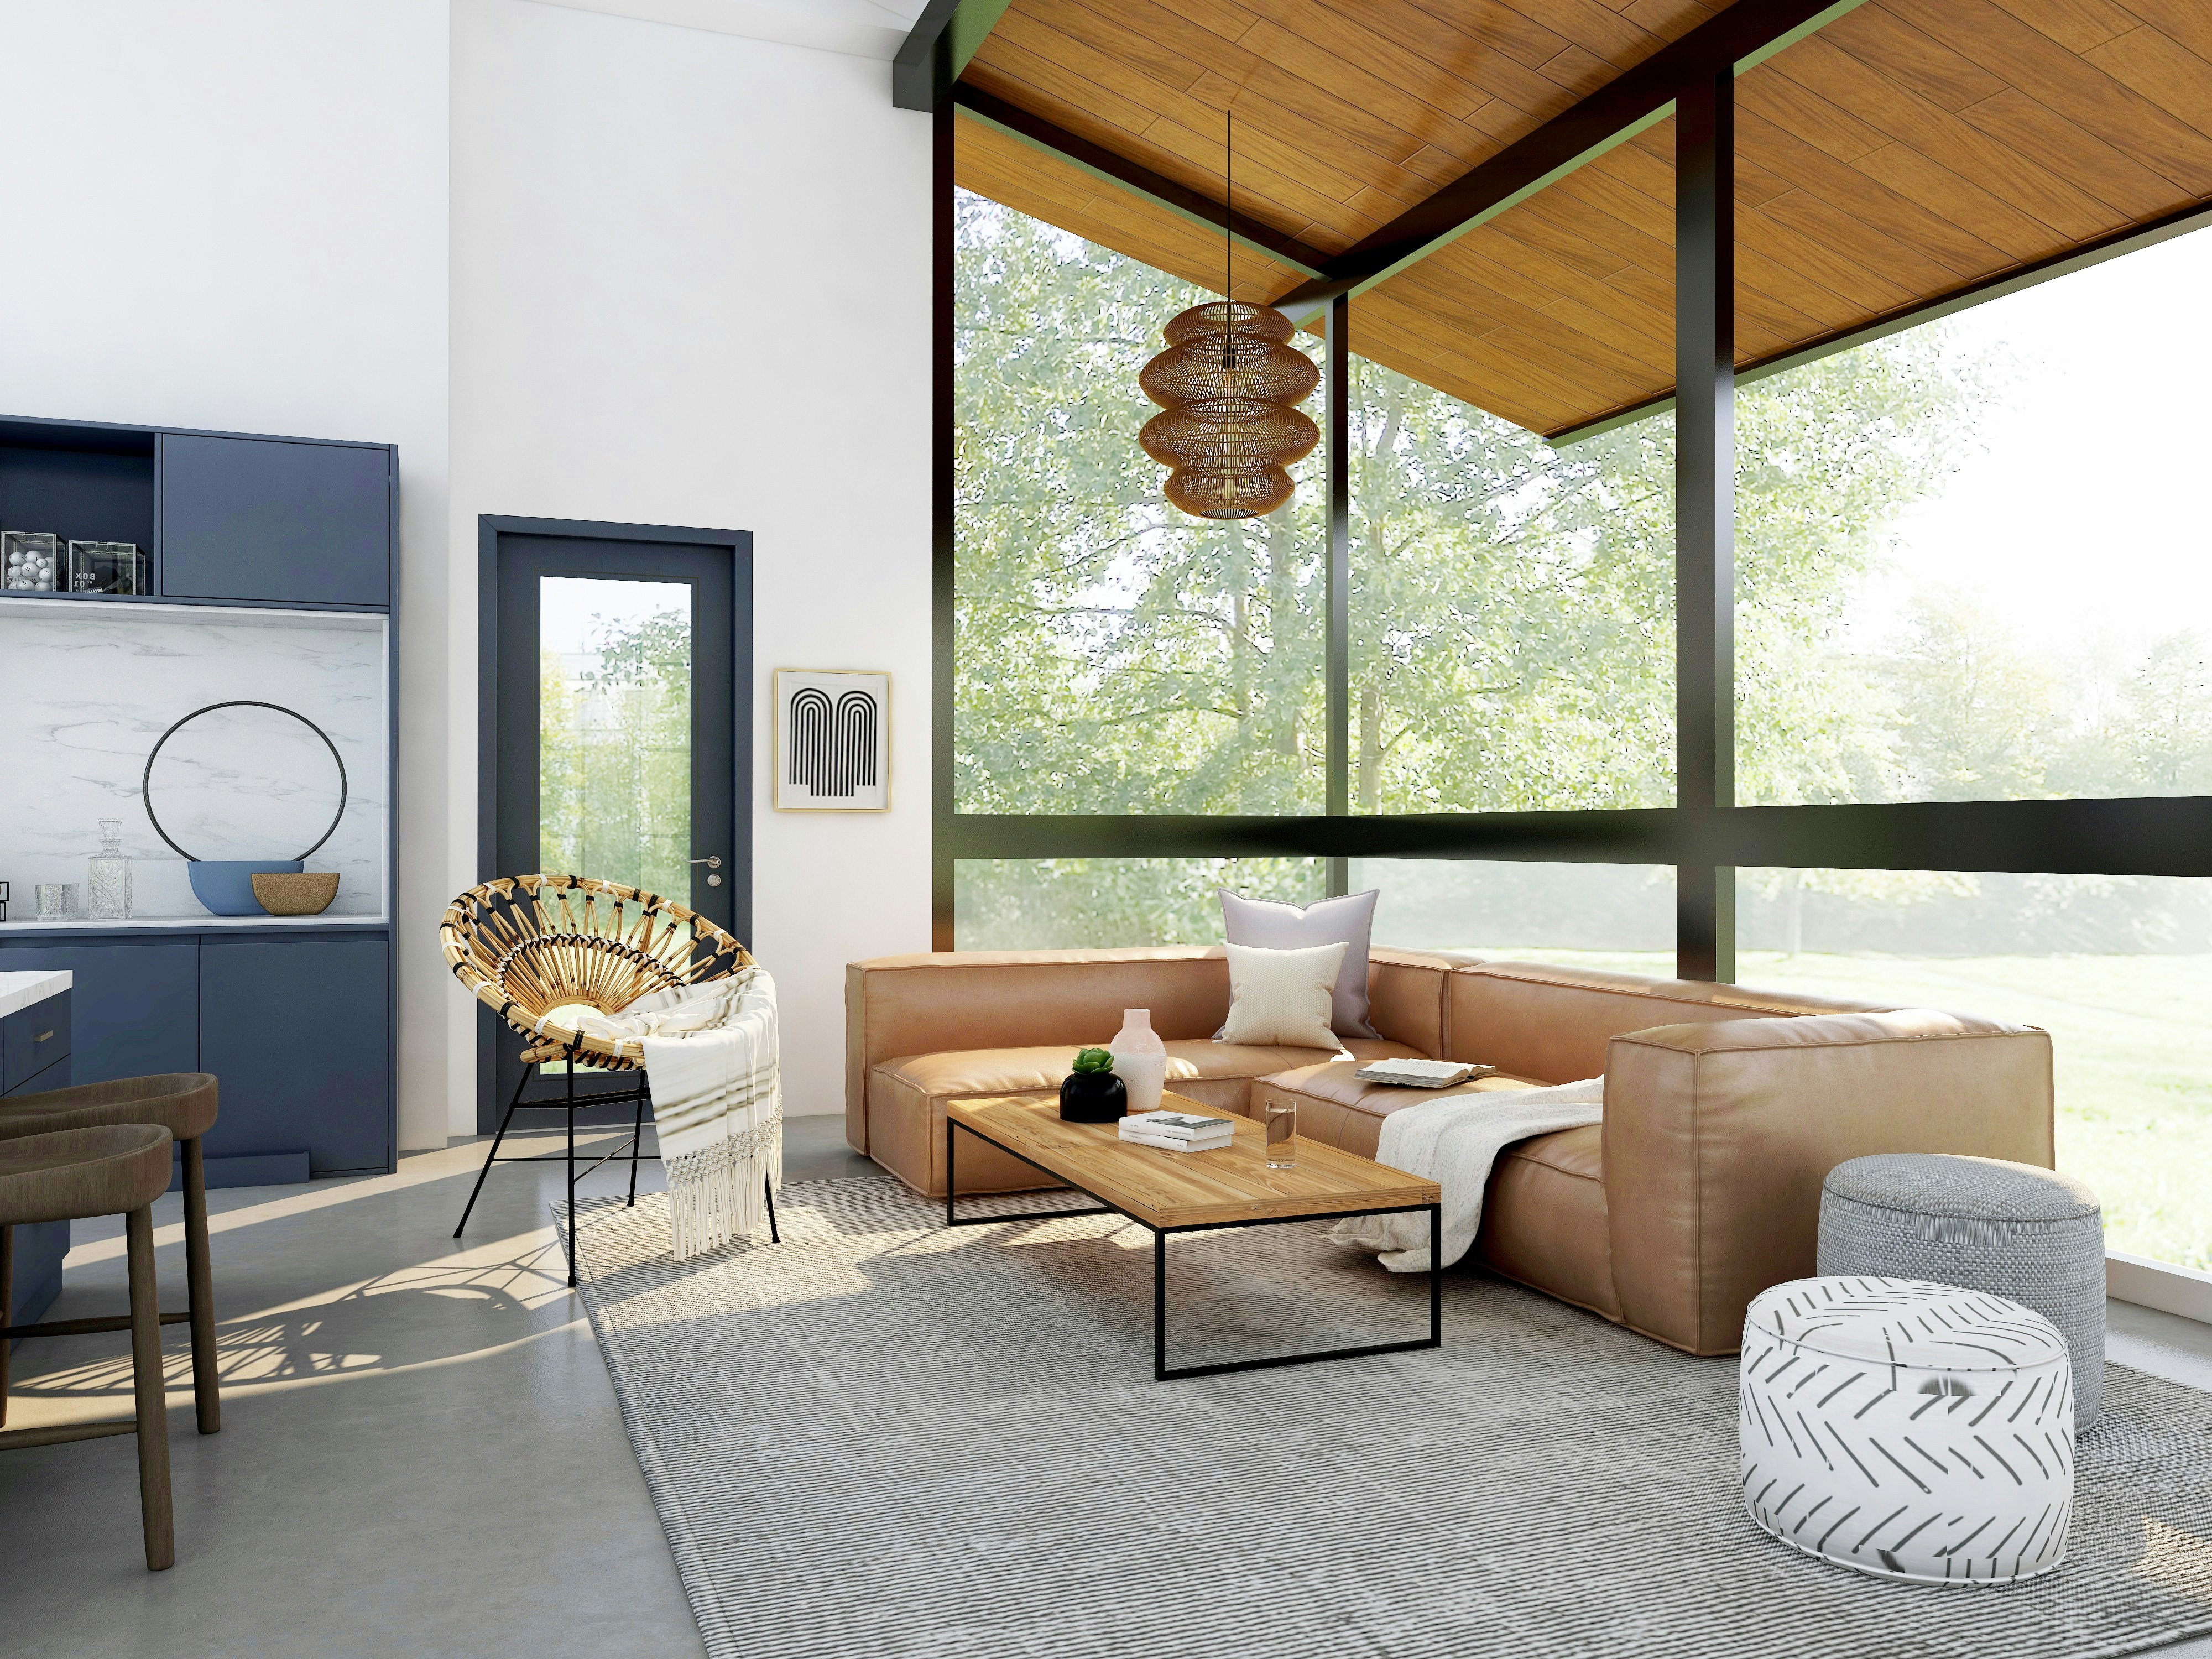
Spaces we have brought to life


Ready to build your dream home?