Oakwood Villa

Bringing the outdoors in
Service
Custom Home Design
Year
2025
Area
3,984 sq ft
Duration
3 Months
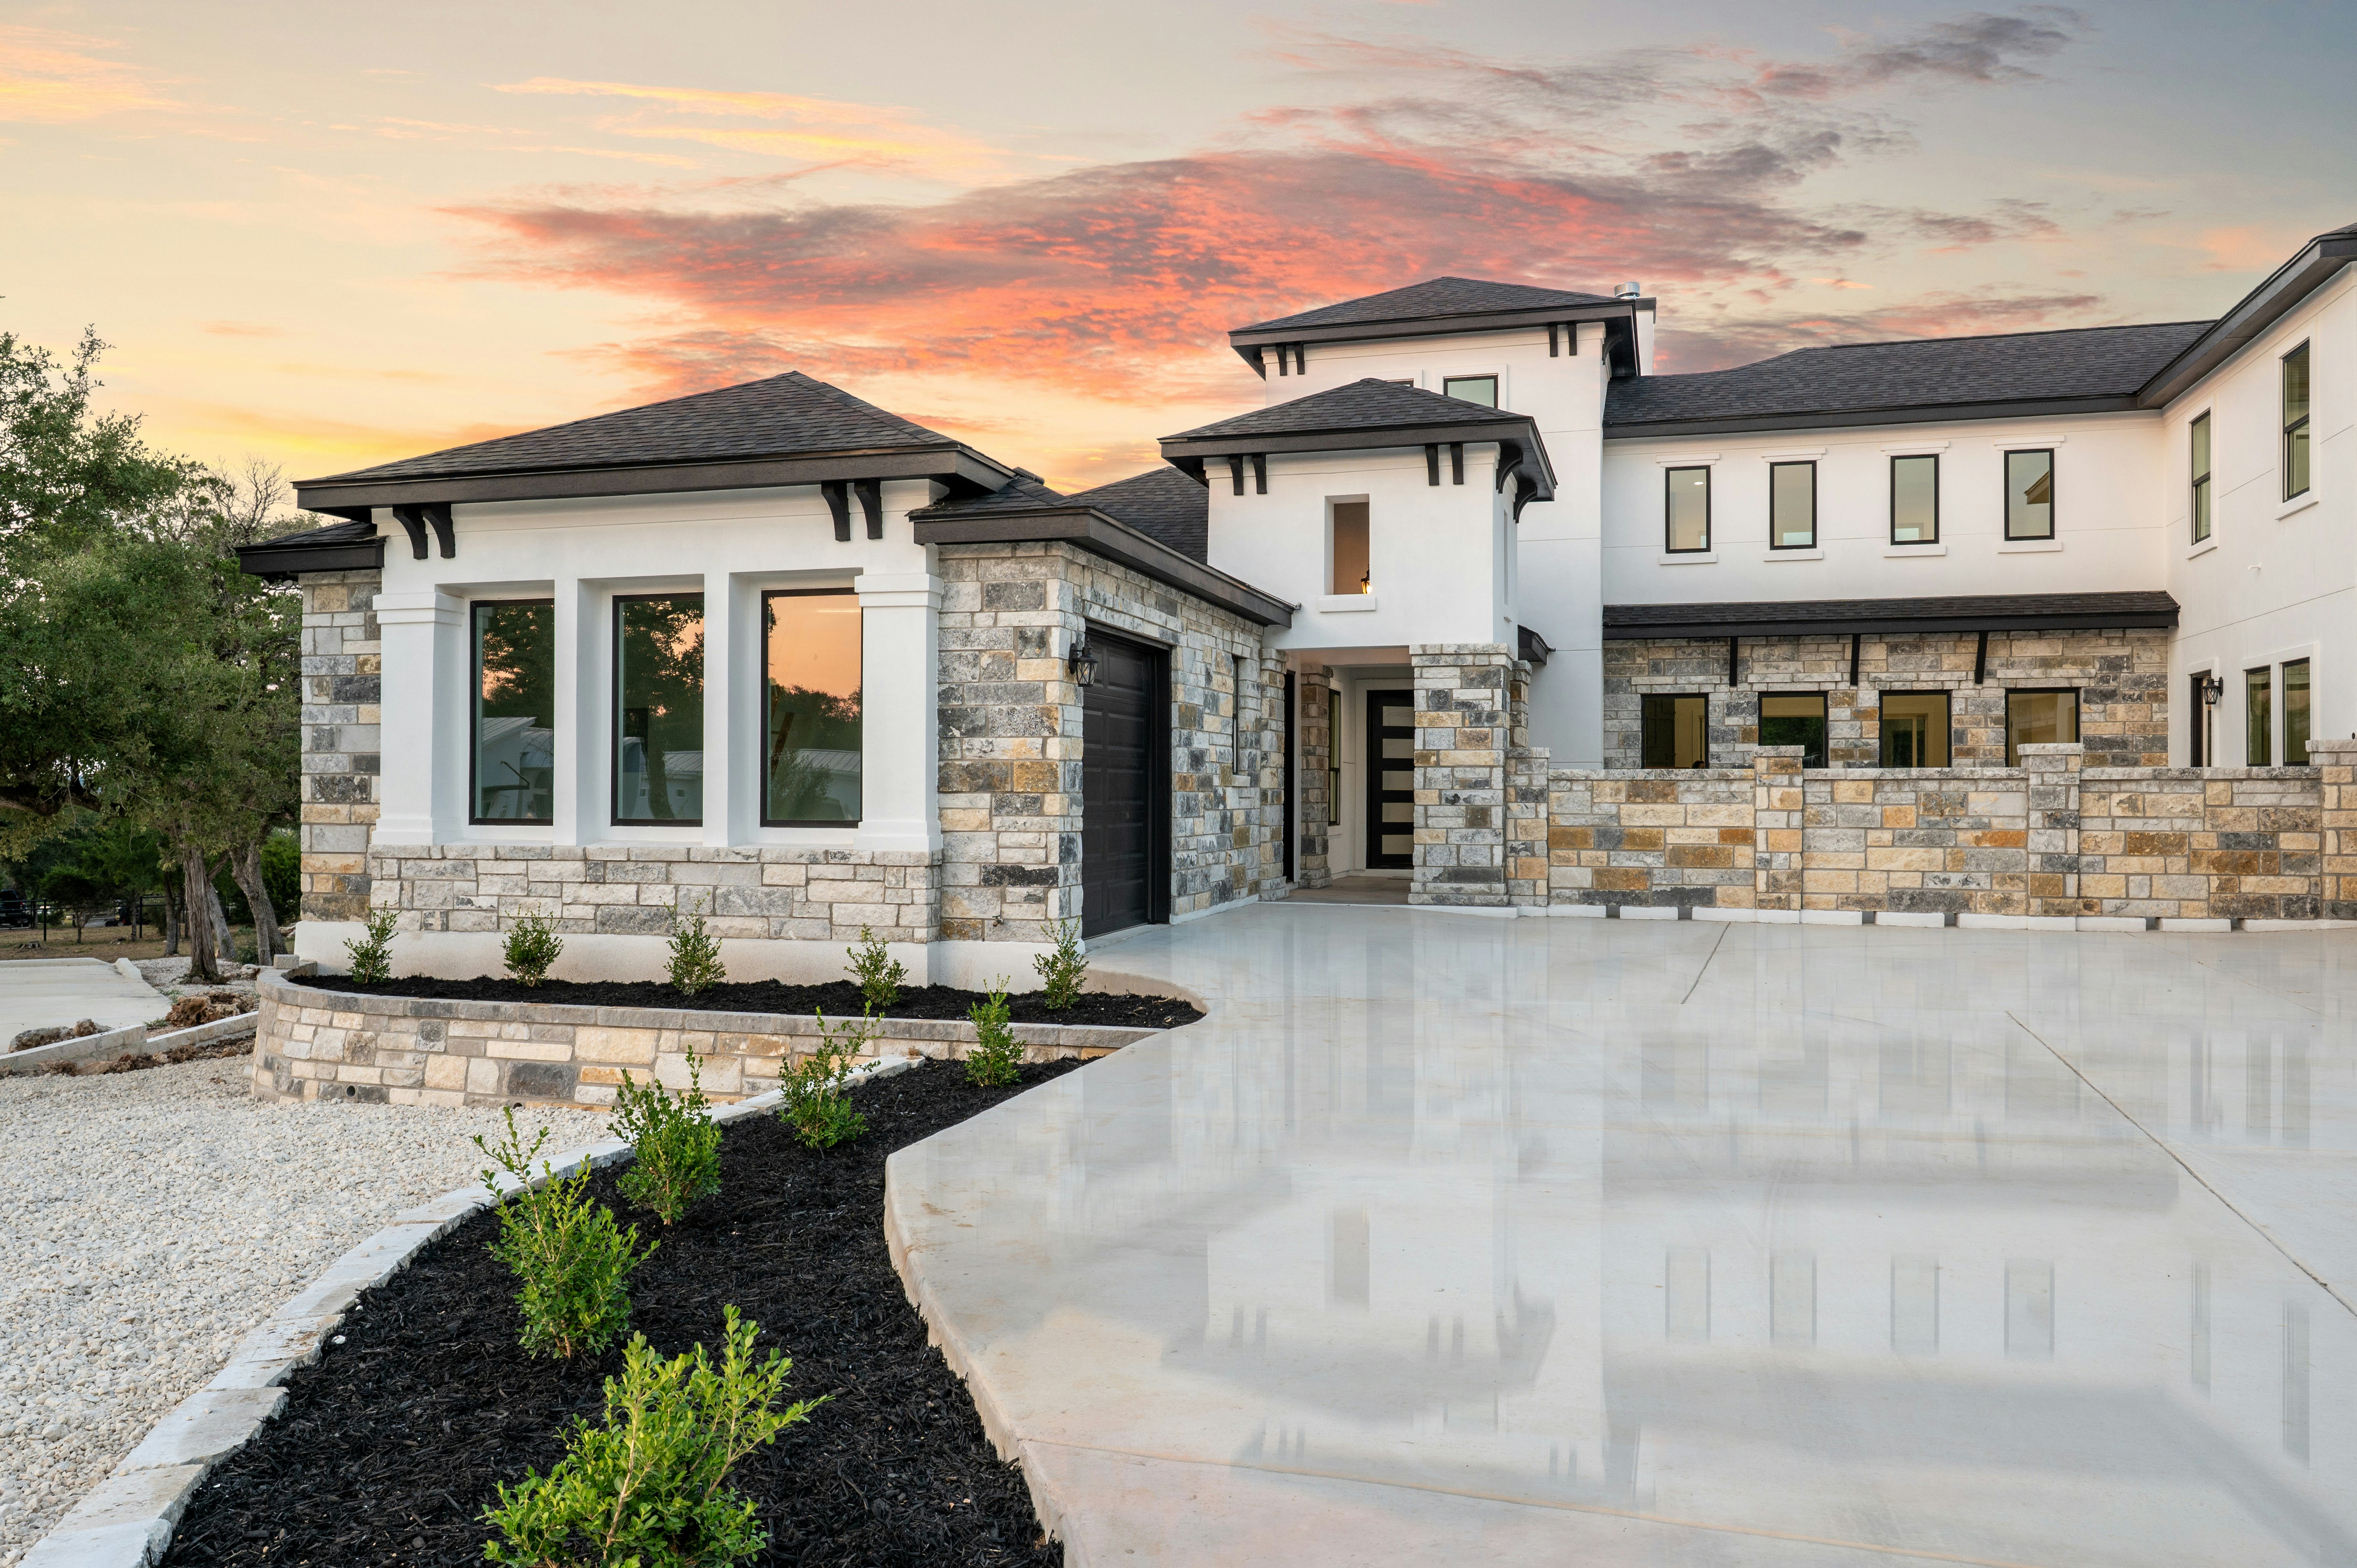
This custom villa was designed to celebrate natural surroundings through open living spaces, expansive glazing, and carefully framed garden views. Every area encourages a stronger connection between architecture and nature.

Creating openness with privacy.
The design needed to maximise natural light and outdoor living while maintaining privacy for the homeowners throughout the property.
Architecture inspired by the landscape.
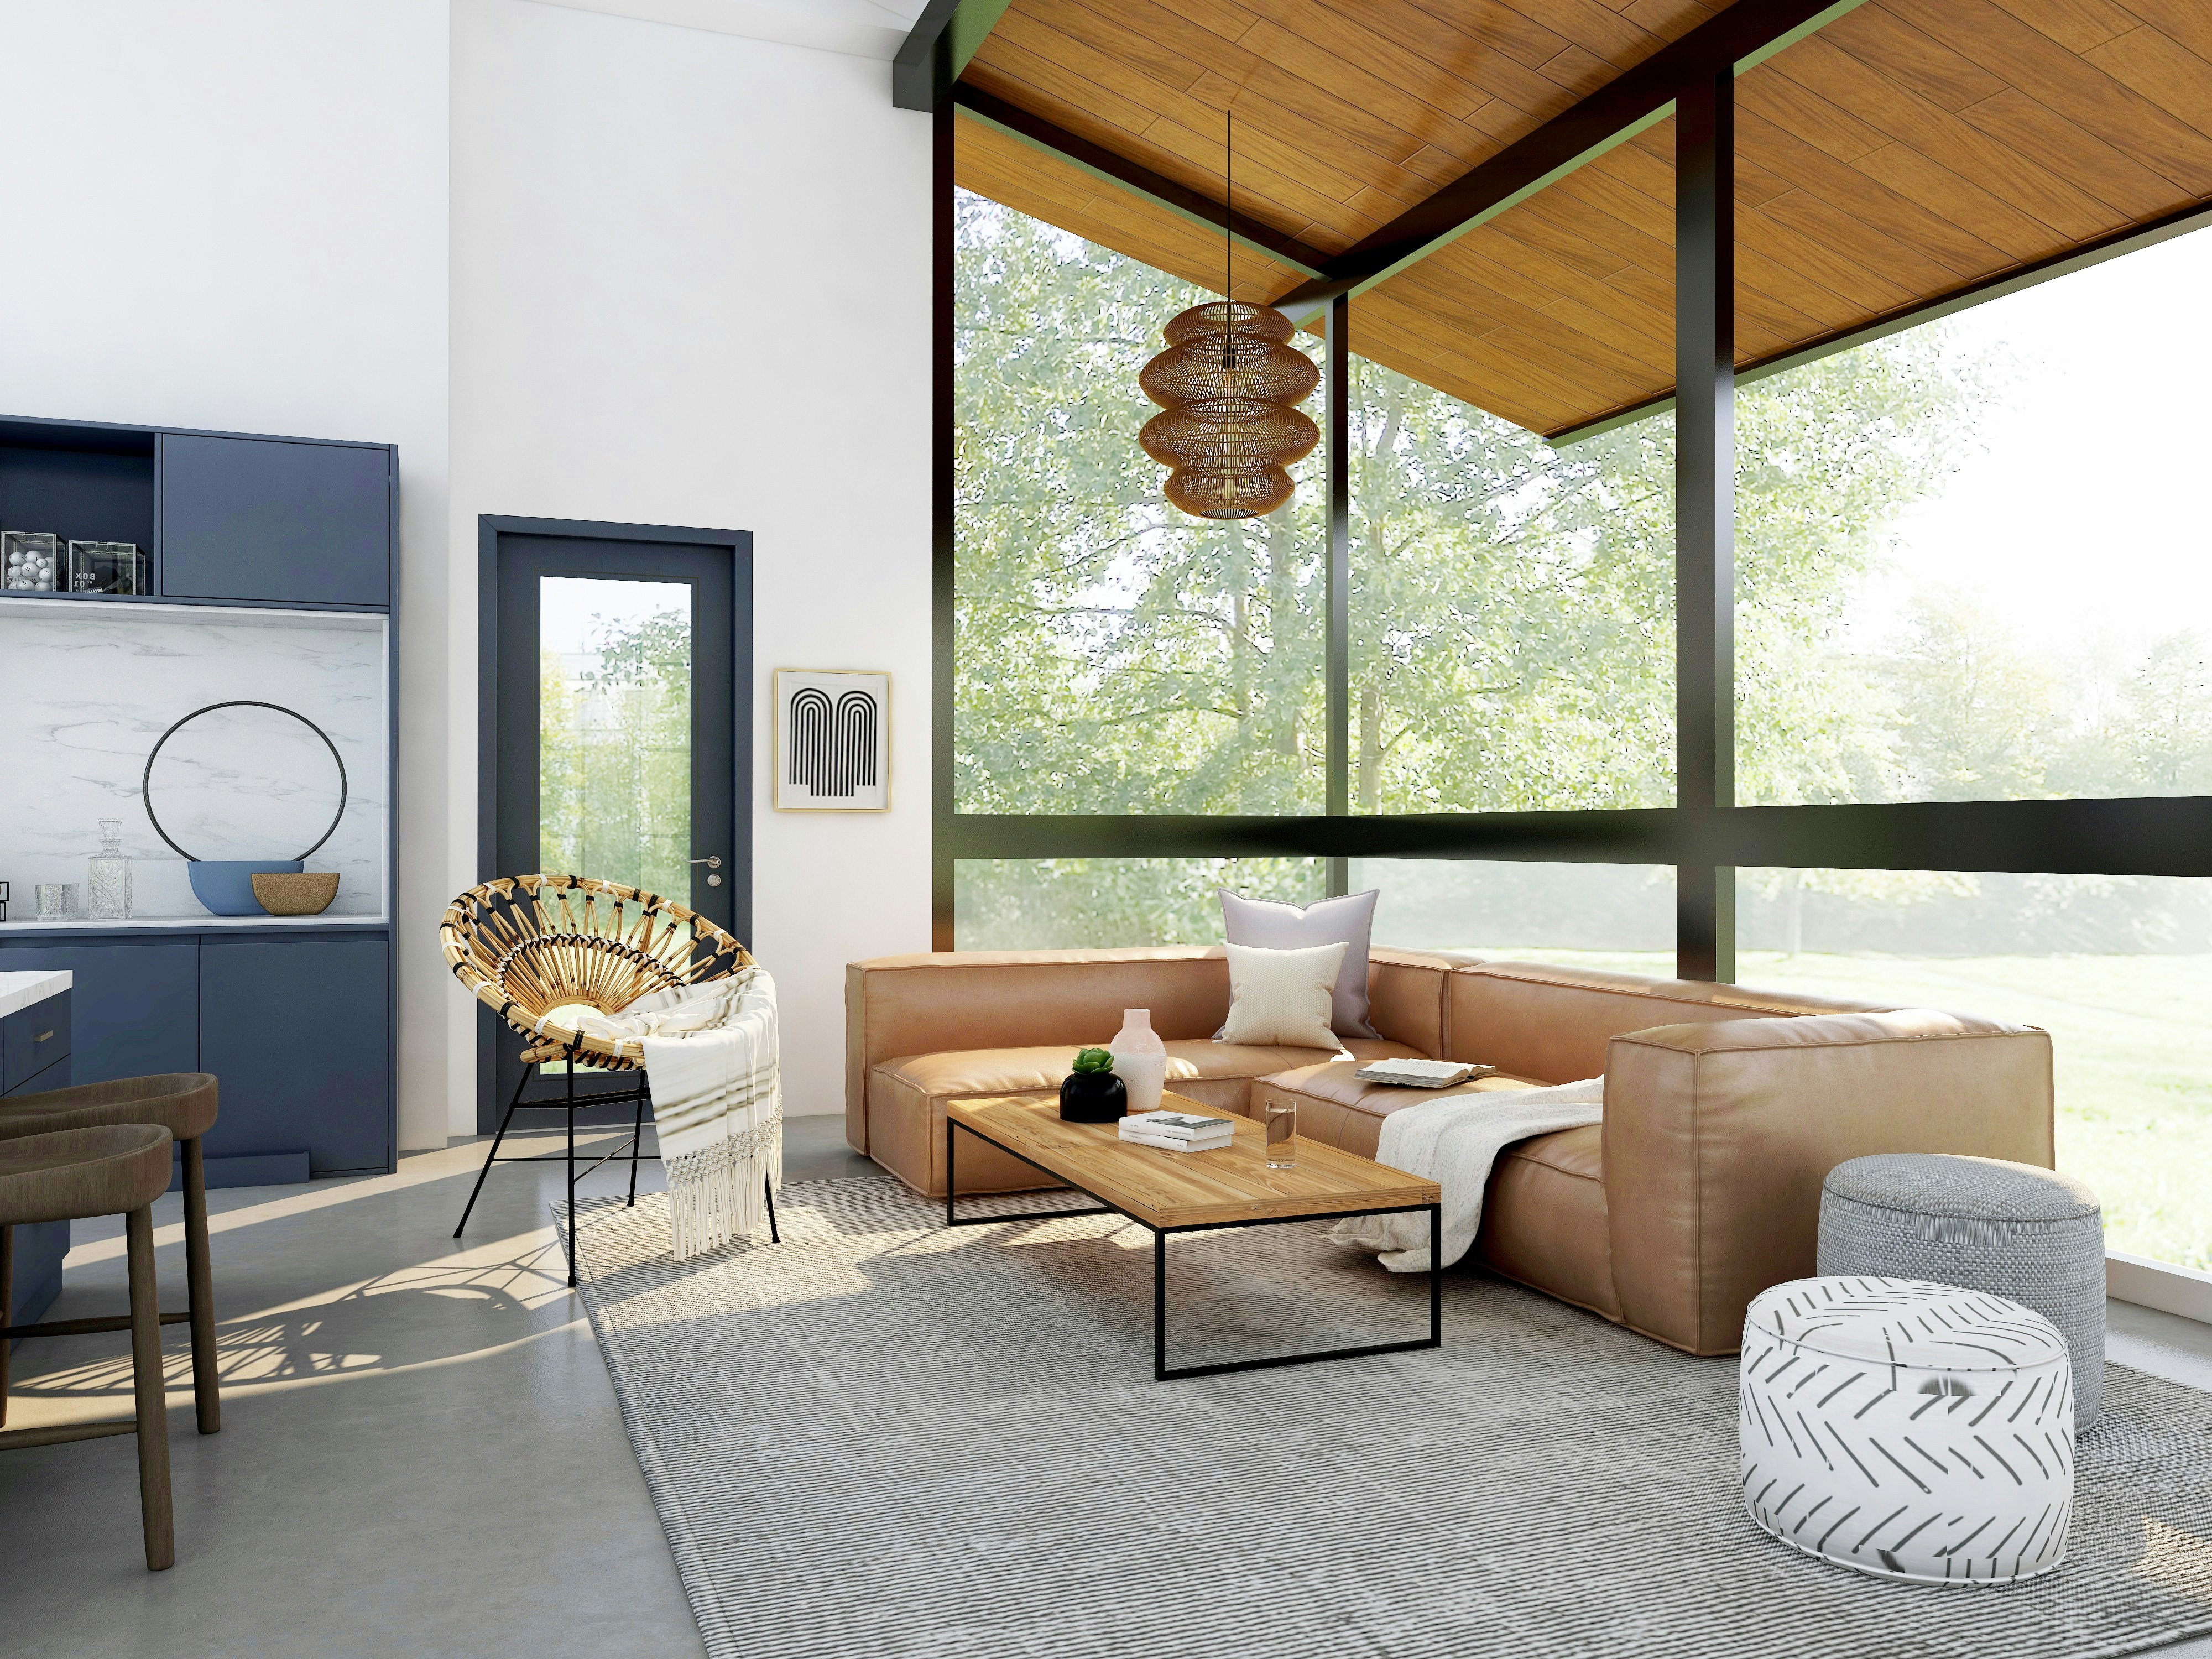
We introduced private courtyards, floor to ceiling glazing, and open plan living spaces that naturally extend into the surrounding gardens, creating a seamless indoor outdoor experience.
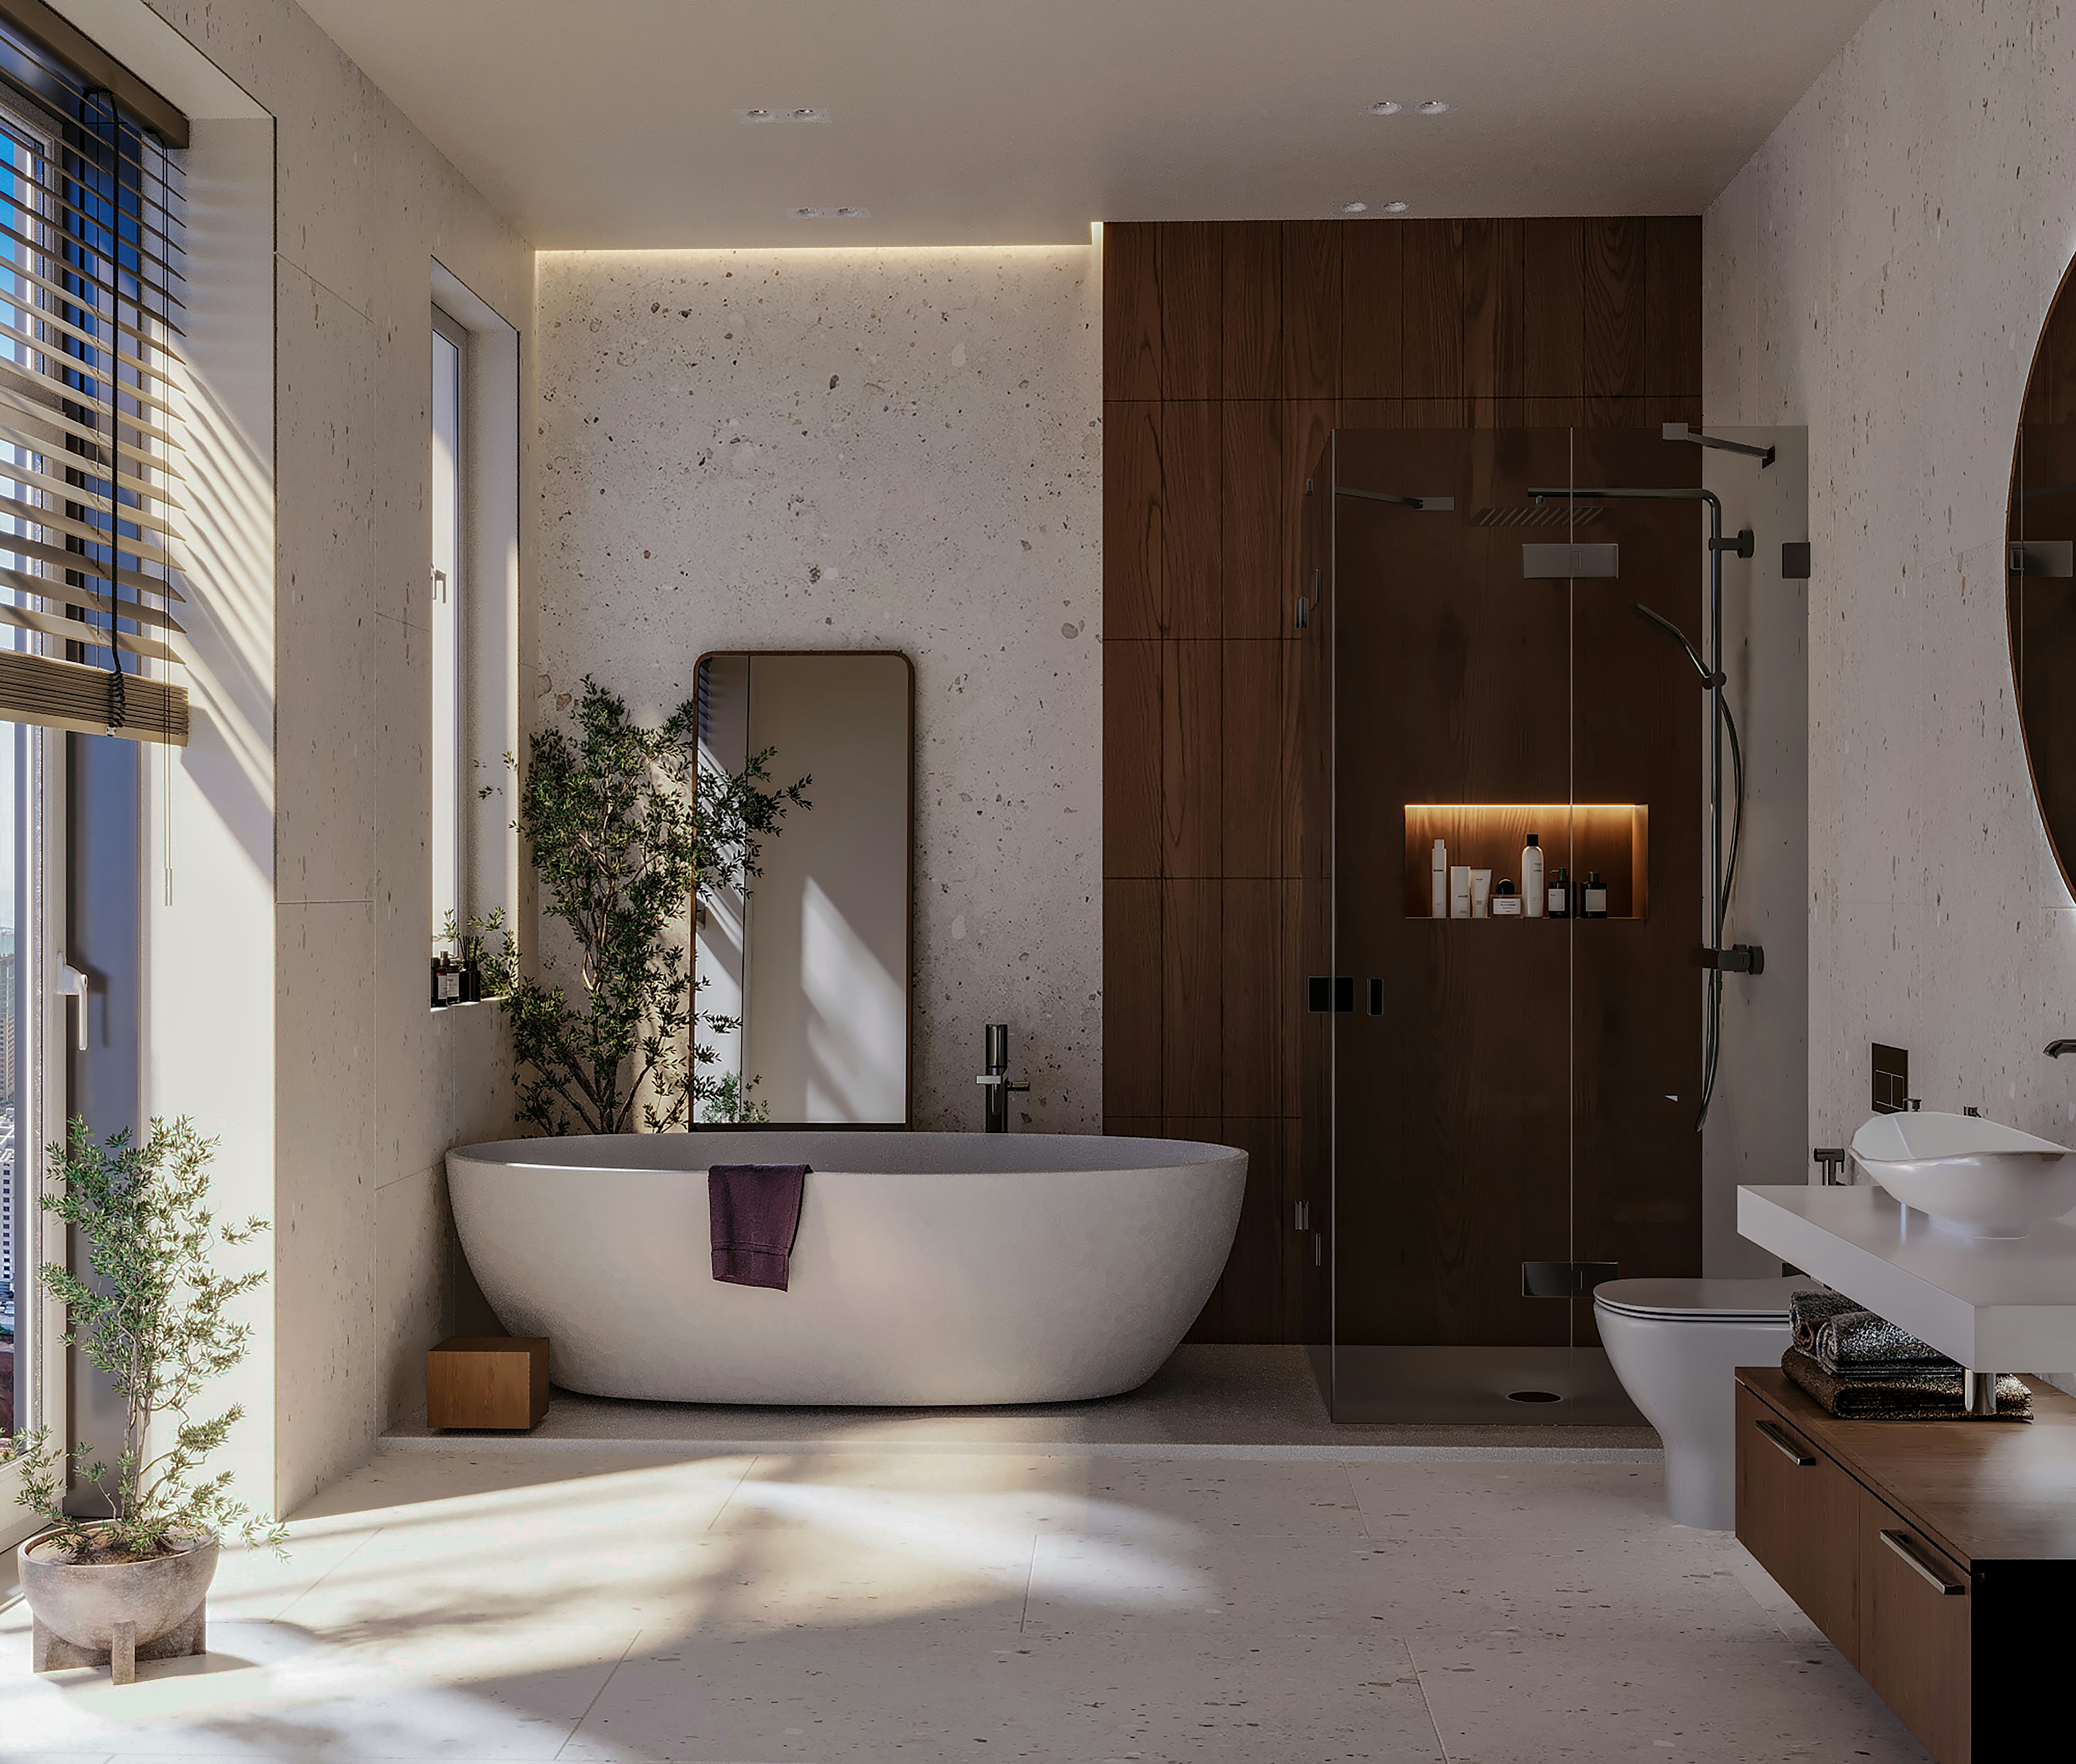
A peaceful modern sanctuary.
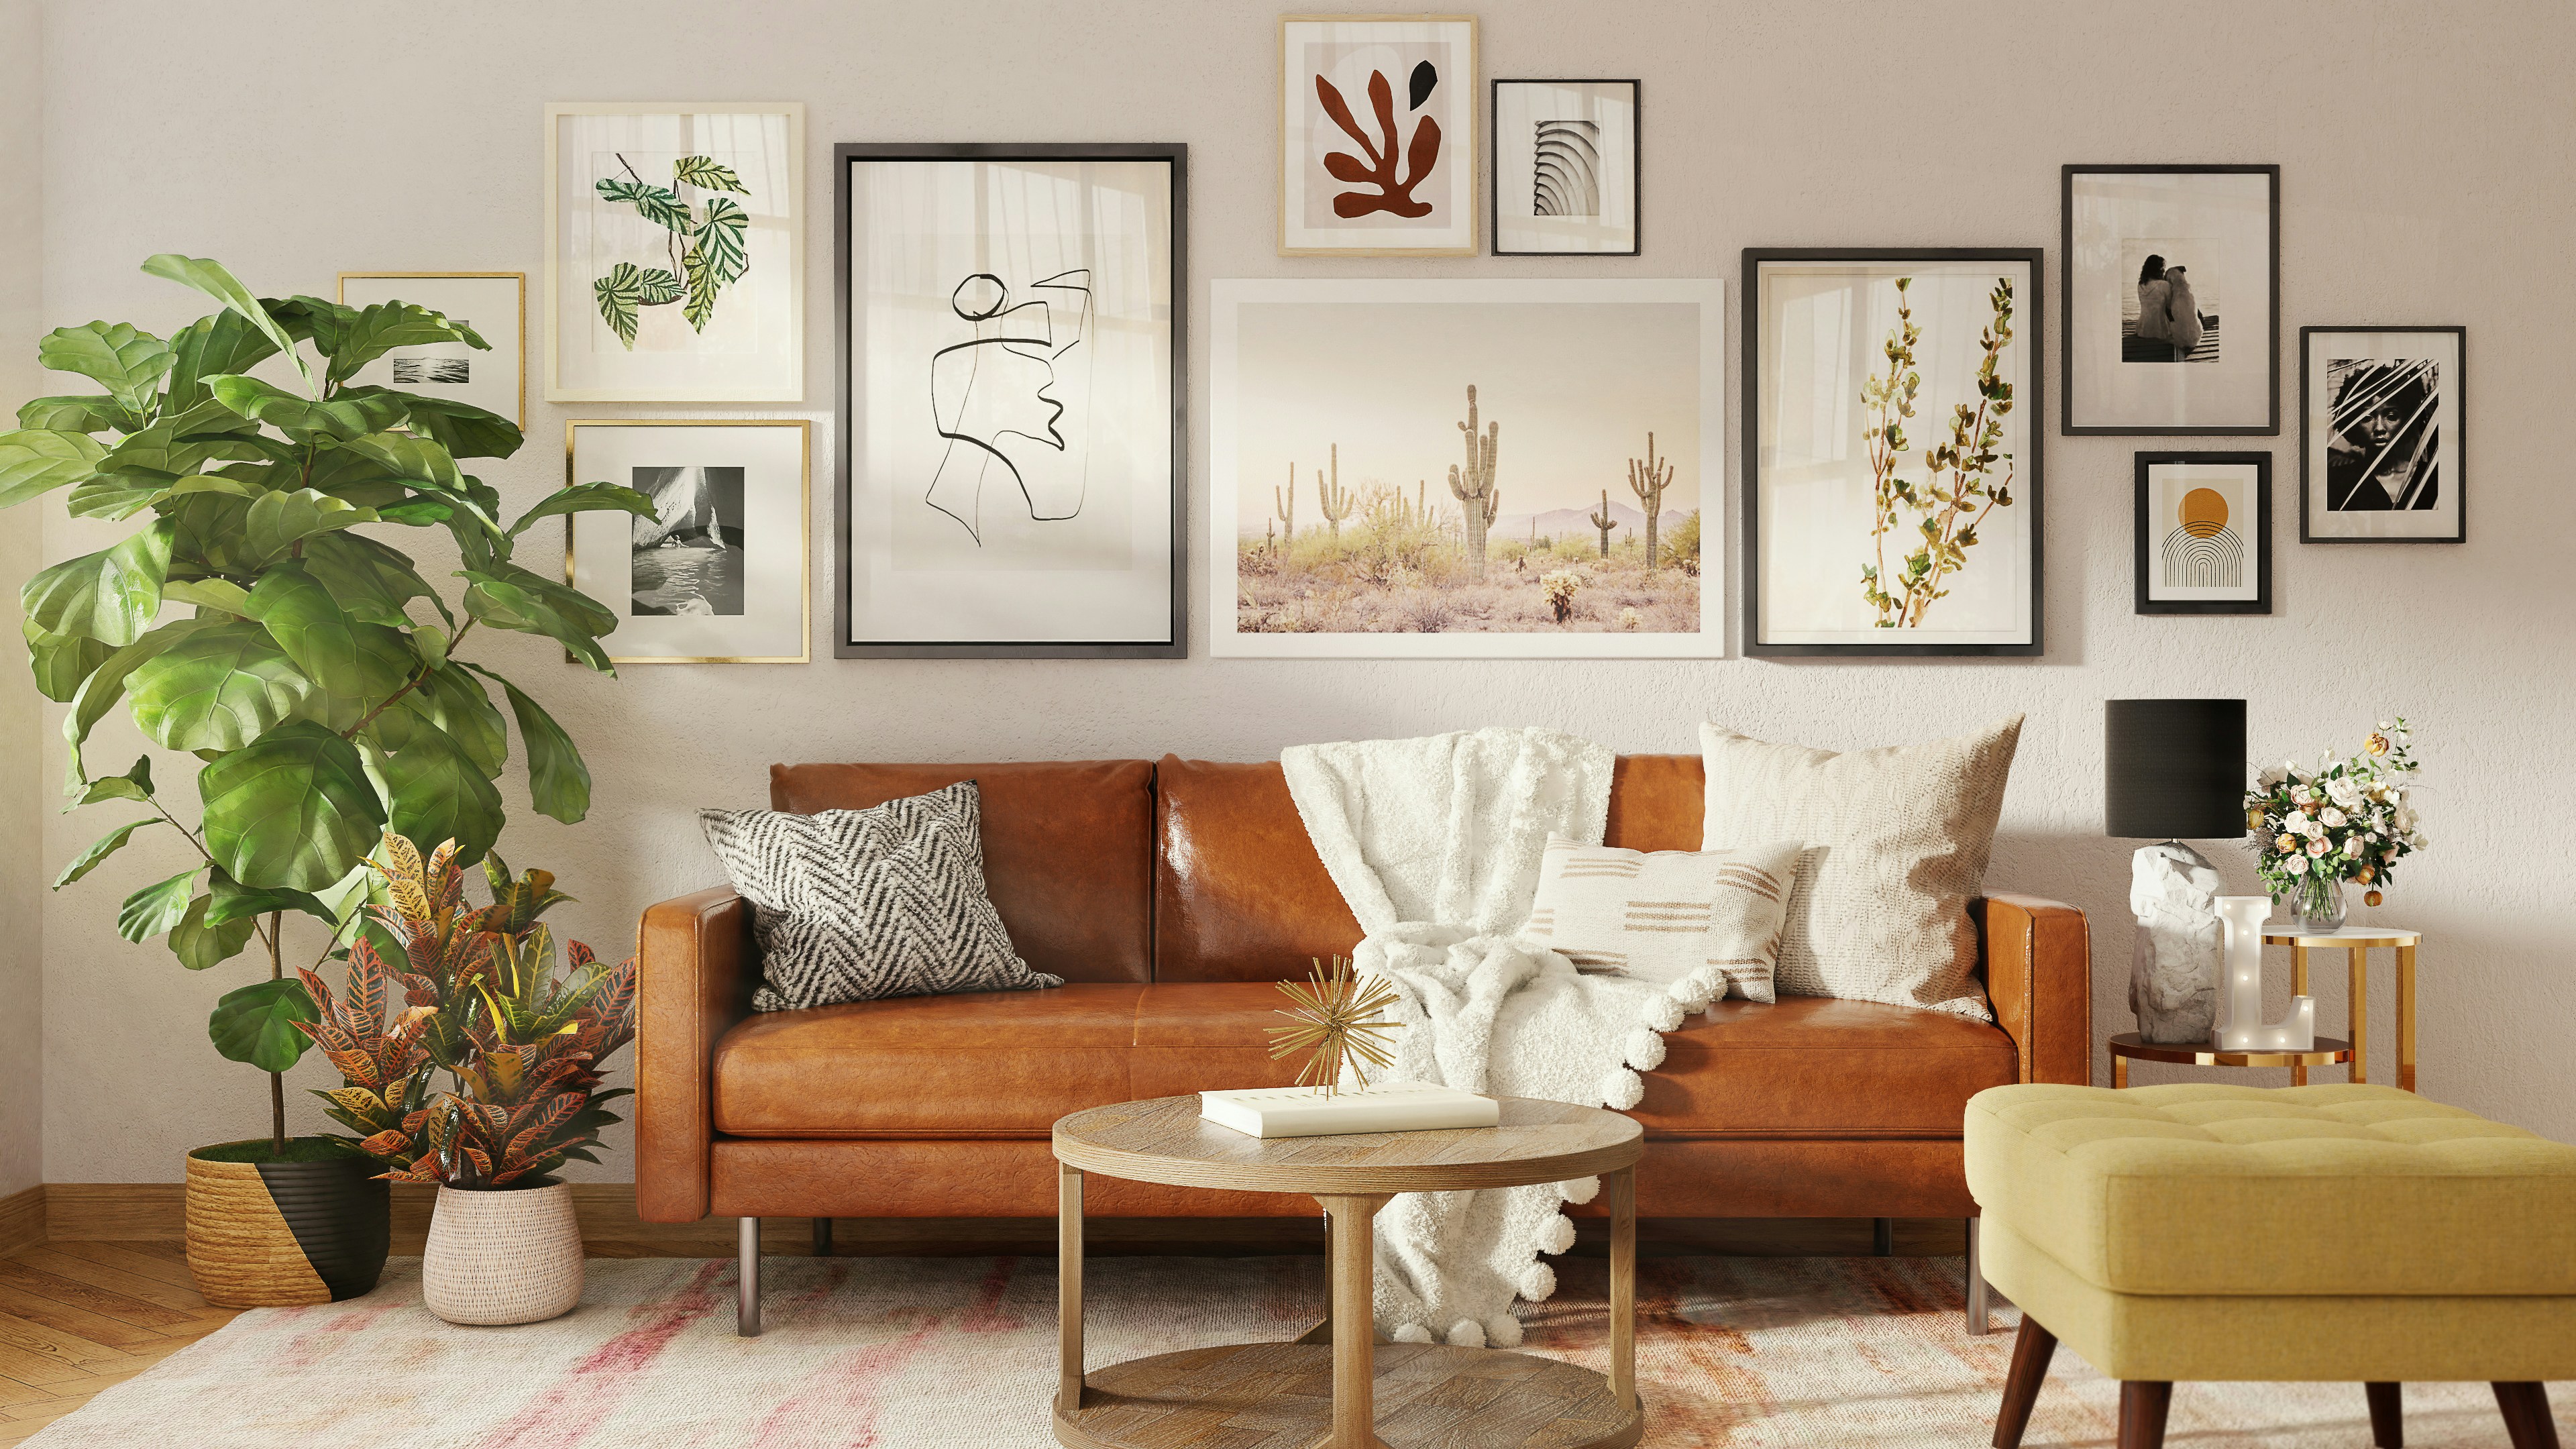
The completed villa offers bright, tranquil spaces where architecture, landscape, and everyday living come together effortlessly.
Spaces we have brought to life


Ready to build your dream home?